
Exterior view of Sunset Springs Apartments with lush landscaping

Value that speaks For Itself

Where Saving Meets Style

View Availability

Schematics & 3D Floorplans

Get the full picture — from precise technical drawings to lifelike 3D walkthroughs. Browse both views and share your favorite details or any questions you have in the comments below.
Schematic Floor Plans

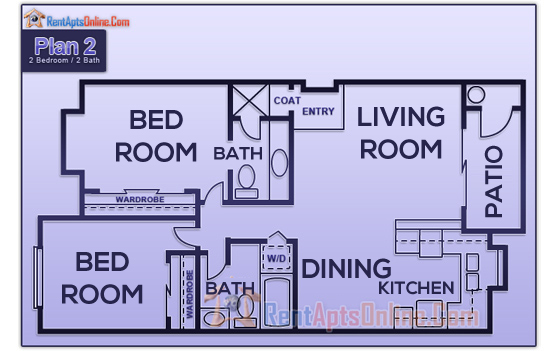
2 Bed 2 Bath floor plan layout

2 Bed | 2 Bath

Rent:Call for Price

Stop In Today & Ask About Our Rental Specials!

Deposit:$750.00
On Approved Credit $75.00 Credit Check Per Occupant Over 18 yrs.

Lease:6/12 Months

Sq. Ft.:920

Status:Now Available

Prices and availability subject to change without notice. Square footage is approximate.

Apartment Features
  • + One, Two, & Three Bedroom Apartment Homes
  • + All-Electric Appliances
  • + Garden Window in Kitchen
  • + Ceiling Fan
  • + Wood-Burning Fireplace in Three Bedroom Unit
  • + Garden Tub* in Some Units
  • + Stylish Exterior with Tile Roofs
  • + Washer & Dryer in Each Unit
  • + Dishwasher, Garbage Disposal, Range, Microwave, Refrigerator
  • + Carpet and Mini-Blinds
  • + Master Bedroom with Window Seat
  • + Covered Balcony with Storage
  • + Reserved Covered Parking
  • + Homes Wi-Fi Ready with a Pre-Installed Modem, Provided by Cox

Let's Get in Touch

6930 South Paradise Road Las Vegas, Nevada 89119

Office Hours

  • Mon - Fri 8:00am - 4:45pm
  • Sat - CLOSED
  • Sun - 10:am - 3:00pm
Retype the CAPTCHA code from the image
Change the CAPTCHA codeSpeak the CAPTCHA code
 
By using our site, you acknowledge that you have read and understand our Privacy Policy.